
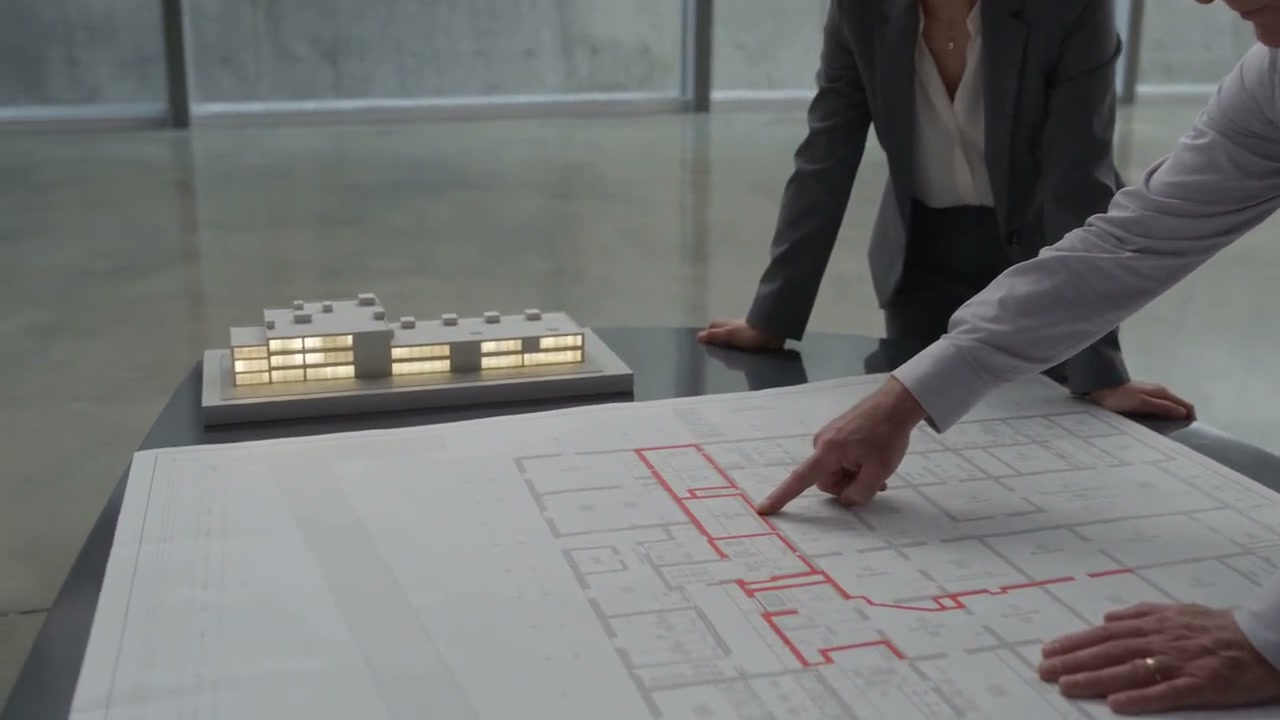
Fire emergency plans
A fire emergency plan connects the characteristics of a site with the organisation’s actions during a fire. We start with actual operations, the people present and the existing fire safety documentation.
Who we work with
For businesses, institutions, building operators and contacts coordinating the activities of several tenants.
What the work delivers
- A site-specific fire emergency plan
- A description of agreed fire emergency tasks and organisational interfaces, with the commissioned drawings and other supporting material.
- Clear roles during a fire
- Coordination of the roles of the operator, staff and related service providers, taking different operating periods into account.
- A basis for briefing and practice
- Explanations to support the fire emergency plan’s handover, with fire drill preparation and review of observations available as separately requested tasks.
A fire emergency plan reflects local operations
When preparing a fire emergency plan, we establish how the building’s arrangements connect with the organisation using it. Premises receiving customers, a shift-based operation and a multi-tenant building require different discussions. The document becomes useful when the people, places and relationships it describes reflect actual operations.
Preparation involves reviewing previous material, identifying contacts and understanding circumstances that vary between operating periods. These may include staffing during and outside opening hours, visitor arrangements or the involvement of external providers. We discuss the questions with the client before recording tasks in the plan.
Fire emergency roles and supporting drawings
To document fire emergency tasks, we review local roles and communication arrangements. The responsibilities agreed by the organisation, site communication and known building features need to be consistent within the plan. In a multi-tenant building, we also establish which matters belong to individual organisations and where coordination with the shared operator is needed.
Drawings supporting the fire emergency plan require floor plans whose relationship to the current premises is understood. If doors, rooms or circulation spaces have changed, the base drawing needs clarification first. The quotation defines what drawings will be prepared, their inputs and intended use. The full plan, training materials and a wall-mounted escape plan may each serve a different reading situation. Multilingual displayed escape drawings and print options therefore also have their own service page.
Evacuation assessment and fire emergency tasks
A fire emergency plan is not another name for an evacuation calculation or simulation. Calculations and models examine defined engineering questions; the emergency plan organises local actions during a fire. During preparation, we therefore review the relationship between design findings and organisational arrangements, identifying any further design work separately.
We review the completed fire emergency plan with the relevant contact so that roles and terminology are understandable. Questions raised in a briefing or a later fire drill can help refine the document. If the commission includes exercise support, we separately agree its preparation, the summary of observations and the recording of next steps.
A new fire emergency plan or an update to an existing plan
An earlier fire emergency plan can provide a useful starting point if the building and operations it covered can be identified. Updating it involves tracing changes: a new room layout, different opening hours, a changed role or a new tenant can each affect the content. We identify the new revision and the supporting materials handed over.
In the services section of the quote request, explain whether you need a new fire emergency plan, a review or exercise support. Describe the site and your reason for contacting us, and list the documents available. If the required set of documents is not yet clear, say so; the initial discussion uses the building and its operations to define the next task.
Questions before you start
Is a fire emergency plan the same as a displayed escape drawing?
No. A fire emergency plan also describes organisational and practical tasks during a fire. A displayed escape drawing can be a separate deliverable that helps people find their way. The quotation clarifies which written materials and drawings you require.
Are evacuation calculations included in a fire emergency plan?
Evacuation calculations are a design assessment and are not replaced by a fire emergency plan. We review existing design documents and agree separately if the task also requires new calculations or another engineering assessment.
Can an existing fire emergency plan be updated?
Yes. Alongside the earlier plan, we need to understand what has changed in the building, its use or the organisation. We define the new commission according to which parts remain useful and where clarification is needed.
Does preparing a fire emergency plan also include a fire drill?
Fire drill preparation, support and evaluation can be requested separately. We agree our involvement based on the organisation, timing, participants and site conditions; preparing the document alone does not mean that an exercise has taken place.
Let’s discuss your project.
Tell us where the project stands and what decision you need to make. The quote request helps you organise the available information.
Request a quoteProfessional background
The following sources provide professional background. The requirements and scope of your project are assessed individually.