
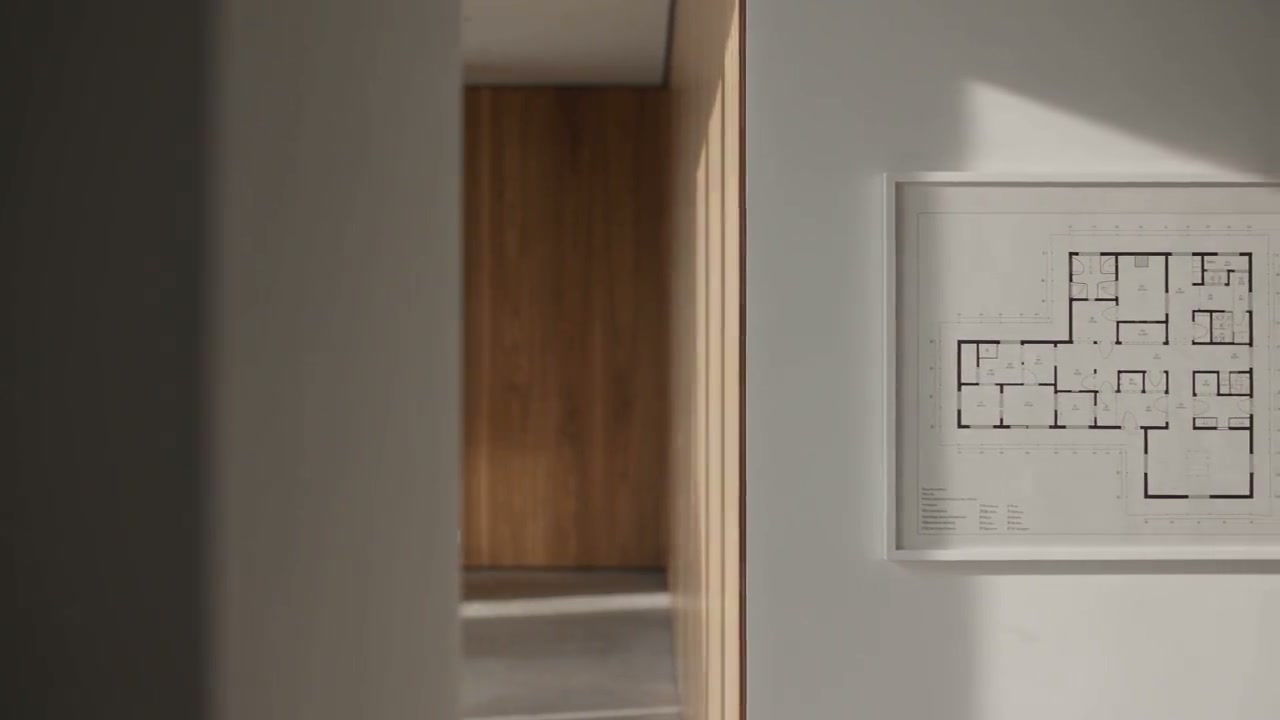
Wall-mounted escape and evacuation plans
We prepare wall-mounted escape and evacuation plans that show a building’s escape routes from each display location. Clear floor plans are supported by an understandable legend and information tailored to the premises.
Who we work with
For hotels, accommodation providers, offices, institutions, shops and building operators needing new displayed escape plans or updates to existing signs.
What the work delivers
- Site-specific escape drawings
- Drawings agreed for each display location, with the routes, markings and legend needed to help building users find their way.
- Readable multilingual plan sheets
- Language versions tailored to the occupants and premises, with Hungarian, English and German text available in an agreed sheet size.
- Digital plans and print options
- Print-ready plan sheets, with laminated, foam-board-mounted or framed finishes available on request; quantities and installation are agreed separately.
A plan for the person reading it
You are here. Where do you go next?
A displayed escape plan connects the reader’s location with the way out. The drawing, symbols and brief instructions work together.
- You are here
- Escape route
- The right viewpoint
- Each display location has its own position marker and appropriately oriented drawing.
- A readable route
- A clear floor plan, route markings and legend help the reader find their way.
- An agreed presentation
- Language, sheet size and finish are selected for the setting and the people using it.
Displayed escape plans for clear orientation
A wall-mounted escape plan also serves people visiting the building for the first time. A hotel guest, customer or new employee should be able to understand the floor plan with a brief look. Preparing an escape plan therefore involves more than reducing an architectural drawing: we highlight information that helps orientation and remove distracting details.
The plan shows the reader’s position, escape directions and exits, together with relevant fire safety and first-aid information for the premises. The drawing and concise written guidance work together to help users find their way. The deliverable is a display-ready sheet prepared for the particular building and location, with its printed finish also available as part of the agreed scope.
Each display location shapes the drawing
The “You are here” marker provides meaningful information only at the location for which it was prepared. We therefore coordinate the orientation of the escape drawing and the area shown with the viewer’s position. One drawing cannot necessarily be used unchanged in several corridors on a floor or in different rooms of a hotel.
When preparing a quotation, we distinguish between the number of different plan variants and the number of printed copies. Ten displayed signs might require ten individually prepared drawings, or some might share the same variant. The display schedule and floor plans establish the actual scope. If the display positions have not yet been selected, agreeing them can also form part of the commission.
Multilingual escape plans for hotels and public buildings
We prepare escape plans with Hungarian, English and German text. The language combination is tailored to the audience: accommodation welcoming international guests can have different communication needs from an office used by permanent staff. We clarify the required languages and requirements applicable to the premises during preparation.
A3 or larger sheets are available for corridors and shared spaces, while A4 sheets can also be prepared for hotel rooms. We consider size alongside the level of floor-plan detail, the amount of text and the display conditions. With several languages, keeping the information readable is especially important. Before completion, the sheet layout, room names and client-specific naming can be reviewed together.
Print finishes and branding that respect safety information
A displayed evacuation plan can be supplied as a print-ready digital file, with laminated, foam-board-mounted or framed finishes also available. The surroundings, cleaning, reflections and future replacement are worth considering when choosing a finish. Production and installation on site are specified separately in the quotation.
The client’s logo and branding can appear on the plan sheet while preserving the recognisability of safety markings and the readability of the information. Applying branding does not mean freely changing the colours of fire safety signs. We record the final size, language versions and production requirements together so that the printed product matches the approved drawing.
Escape drawings, fire emergency plans and evacuation calculations
A displayed escape plan helps building users find their way. A fire emergency plan also organises the actions to take during a fire. Evacuation planning and calculations are the engineering assessment of a building’s evacuation arrangements. These services connect with each other, but they are separate deliverables.
ISO 23601:2020 and Annex I of the Hungarian Evacuation Technical Guideline provide professional reference points for displayed escape plans. We agree the design basis and documents to use for the particular premises. If the underlying evacuation arrangements are unclear, we first address the necessary engineering questions; a newly printed floor plan does not by itself demonstrate that escape routes are adequate.
Preparing and updating your displayed escape plans
Preparation starts with a review of floor plans, existing fire safety documentation and the display requirements. For an existing building, we establish whether information needs to be checked on site. We then prepare plan variants for discussion, followed by the final digital sheets and commissioned prints once the content has been approved. Identifying the variants also makes later replacement easier.
We can review existing escape plans following alterations, changes to routes or a move to a different display position. Quote requests started from this page already have the wall-mounted escape plan task selected. Include the premises, number of display locations and required signs, languages and preferred finish. Arrangements for transferring the drawings are clarified during the subsequent discussion.
Questions before you start
Is a displayed escape plan the same as a fire emergency plan?
No. A displayed escape plan is primarily a visual guide for building users. A fire emergency plan also describes the organisation’s actions during a fire; an escape drawing can be a related deliverable. The commission defines the required documents separately.
Does every displayed copy need a different drawing?
This depends on its location and viewing direction. A different corridor section or hotel room may need a different location marker and drawing orientation. We therefore ask separately for the expected number of distinct plan variants and the number of printed copies of each.
Which sheet sizes are available for escape plans?
A3 or larger sheets can be prepared for corridors and shared spaces, with A4 sheets also available for hotel rooms. We agree the final size based on the area shown, amount of text, readability and display conditions; one size is not appropriate for every location.
Can escape plans include Hungarian, English and German text?
Yes, Hungarian, English and German text can be requested. We establish the required languages from the building’s use, its audience and the requirements applicable to the premises.
Does the quotation include printing and installation?
Digital plan preparation, the printed finish and installation on site can be defined as separate tasks. Please specify which you need, the quantities and preferred finish so that the quotation clearly covers them.
Let’s discuss your project.
Tell us where the project stands and what decision you need to make. The quote request helps you organise the available information.
Request a quoteProfessional background
The following sources provide professional background. The requirements and scope of your project are assessed individually.