
An evacuation calculation, an escape drawing displayed on a wall and a fire emergency plan may all relate to the safe use of the same building, but they perform different tasks. The calculation addresses an engineering question, the drawing helps people orient themselves on site, and the fire emergency plan sets out the organisation’s actions in a fire. A quotation request should therefore describe the purpose of the document as well as its name.
If you are preparing an office refurbishment, taking over the management of a facility or updating existing plans, start by identifying the decision the document needs to support, its intended readers and how they will use it. This comparison explains the relationship between the three types of work in the Hungarian context, helping you commission the task you actually need.
Three tasks and three different documents
Evacuation calculation: an engineering assessment
An evacuation calculation examines a defined building layout, use and occupancy. The designer evaluates the relevant aspects of evacuation within the conditions of the chosen method. The routes being assessed, the distribution of people and the assumed layout all matter. Chapter 6 of the Hungarian Evacuation Technical Guideline discusses assessment methods alongside their conditions of application.
As a client, ask for an output that makes the assessed situation, input data and conclusions traceable. Our evacuation planning and calculations page describes the service in more detail.
Escape drawing: information for people on site
In this article, an escape drawing means a displayed floor-plan guide. It identifies the reader’s location and presents information that helps them find their way out. Annex I of the Hungarian guideline addresses this type of plan separately.
When preparing a displayed escape plan, the display position and the direction the reader faces are also relevant inputs. The same drawing can be interpreted differently on another wall, so its relationship to the actual location should be agreed before printing.
Fire emergency plan: tasks and coordination
A fire emergency plan organises the actions associated with a fire in the building. Raising the alarm, notifying others, local procedures and responsible roles are connected; the written procedures are accompanied by drawings. These subject areas are addressed in Section 3(2) of Hungarian Ministry of Interior Decree 101/2023.
Preparing a fire emergency plan therefore involves the facility manager and the organisation, so that the document reflects how the site actually operates.
| Aspect | Evacuation calculation | Escape drawing | Fire emergency plan |
|---|---|---|---|
| Main question | What does the engineering assessment show about the proposed or existing layout? | Where am I, and how can I orient myself? | Who has which local responsibilities? |
| Typical reader | Designer, developer, facility manager | A person in the building | Managers, staff and designated personnel |
| Deliverable | A traceable calculation and assessment | A drawing prepared for display | A document organising local actions |
| Scope to agree | Assessed situation and method | Display location, language and presentation | Roles, communication and appendices |
What do the illustrated escape drawings show?
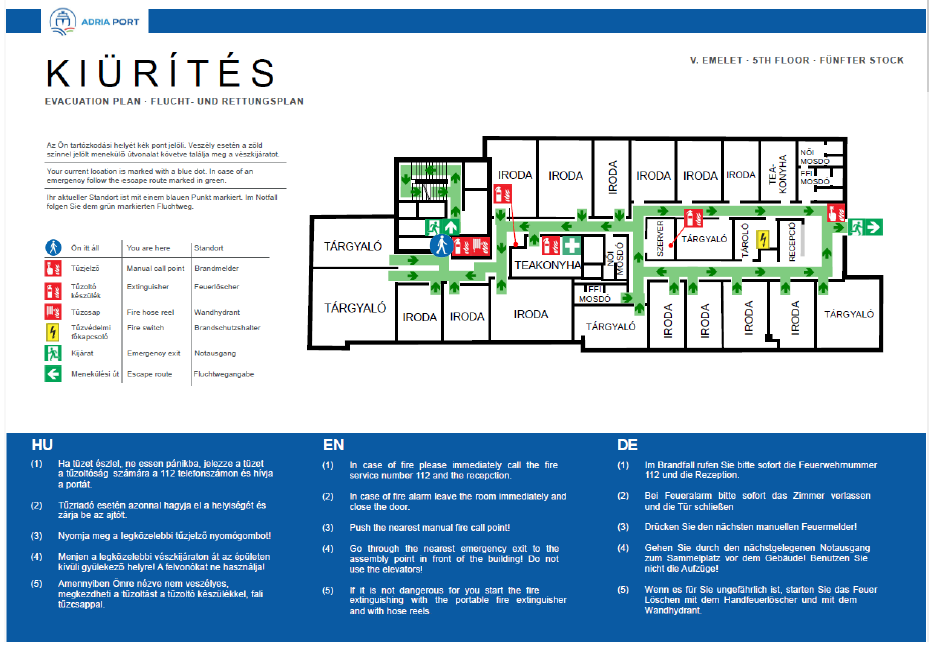
The cover image shows rooms, corridors and connections to stairs on a fifth-floor office layout. Green arrows mark routes, while the blue location marker identifies the reader’s starting point. The legend and the lower text panel contain Hungarian, English and German wording. The drawing brings floor-plan information and brief local instructions together on a single sheet.
The basement example below uses a different arrangement. Its green heading reads “KIÜRÍTÉSI TERV”, and the level is identified as −3. Alongside the floor plan are a separate legend, text panels for fire and accident situations, and a smaller overview diagram.
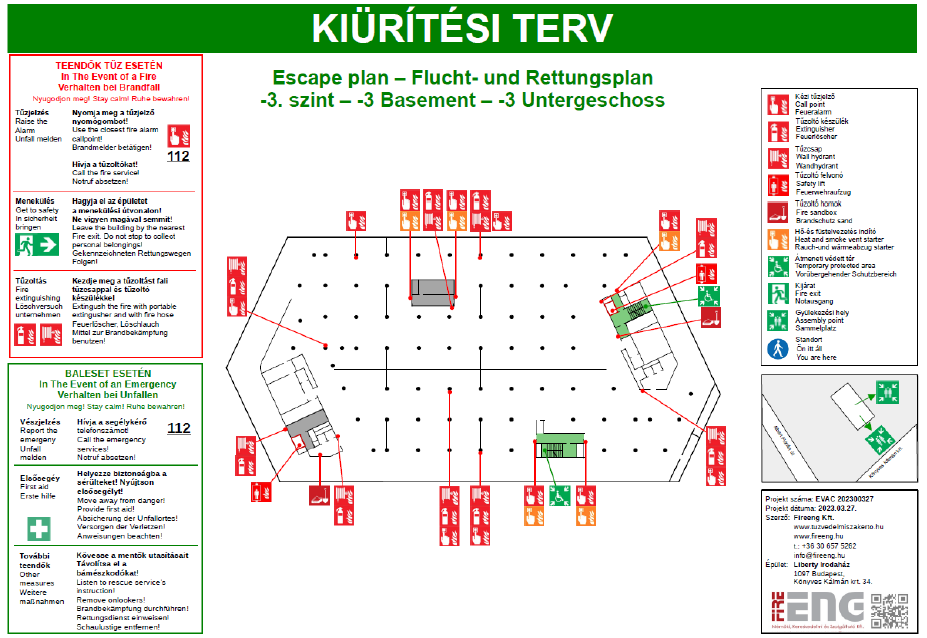
The two images also show why a commission should describe the intended use. The Hungarian heading “kiürítési terv” does not, by itself, identify a calculation report. The illustrated sheets provide visual information; the images alone do not establish what engineering assessment or organisational documentation sits behind them.
For multilingual versions, review room names, symbols and short instructions together for consistency. The English article retains the original plan images: their Hungarian, English and German wording forms part of the documents being shown.
What information should you prepare?
The shared starting point is a short description of the site and the task. Identify the building or tenancy, its use, and why a new document or revision is being considered. If several levels are involved, list them separately. This helps distinguish the area within the commission from any connected common parts of the building at the first discussion.
For an evacuation assessment, gather available floor plans, room uses and the sources of occupancy information. Identify any layout, furniture arrangement or intended use that may still change. Treat occupancy as more than a single total: where people are located and when they are present also need clarification. Missing dimensions or technical information can be discussed with the designer.
For a displayed drawing, the current floor plan, proposed display positions, required languages and presentation requirements help define the work. A list of existing drawings and the changes made since they were prepared is also useful. A clear site photograph can support discussion, but it does not replace clarification of the floor-plan and technical information.
For a fire emergency plan, describe how the organisation operates: who is present, which shifts or different periods of use apply, and who is the facility-management contact? Where a building has several tenants, distinguish common areas from each organisation’s responsibilities. An earlier plan, training materials and records of exercises can help establish the starting position.
Identify documents by date or revision. If you do not know whether a floor plan reflects the actual building, say so. An acknowledged uncertainty becomes a question to resolve; information incorrectly treated as final can carry through into several documents.
What should happen after a layout or use changes?
Relocating a door, changing a room’s use or altering the way an organisation operates may affect the three documents differently. The following workflow helps make the scope of an update clear.
- Describe the change. What has changed, in which area, and from what date? Distinguish work already completed from a proposal that is still under development.
- Gather the relevant documents. Bring together the available versions of the floor plan, existing evacuation assessment, displayed drawing and local fire emergency plan.
- Agree the assessment needed. Discuss with the specialist which inputs have changed, what the implications may be, and whether a calculation, site verification or another task is needed.
- Apply the agreed revisions. Make clear which new issue replaces the earlier one and who will arrange replacement of displayed drawings or communication with staff.
- Check that the handover is complete. Alongside producing an updated file, assign responsibility for its display, availability and acceptance by the organisation.
For a proposed office rearrangement, for example, the space available for circulation, the furniture shown on the drawing and the allocation of local tasks are separate questions. They can be reviewed as part of the same change, but may require different work to resolve. This is an illustrative situation: the actual inputs determine the action needed.
Common questions and the next step
Is it enough to add escape arrows to an existing floor plan?
First establish whether the floor plan is current, and which routes, symbols and display position the drawing will use. Graphic preparation presents this agreed information. Simply changing the colours of an old sheet does not establish that its content is correct.
Can a drawing attached to a fire emergency plan automatically be displayed on a wall?
Consider its intended use. A detailed appendix to a document and a drawing that people need to read quickly on a wall may serve different reading situations. State in the quotation request if you need both.
Do I always need to commission all three types of work?
The building, its use, existing material and the task need to be considered when determining the documents required. Comparing these three terms does not, on its own, establish the obligations for a particular site.
How can I start if I do not yet know which document I need?
Describe the site, the change or the problem to address, and list the documents already available. Also identify who would use the new material. You can request help defining the task in our quotation form; the initial discussion can then clarify the required work and information.