
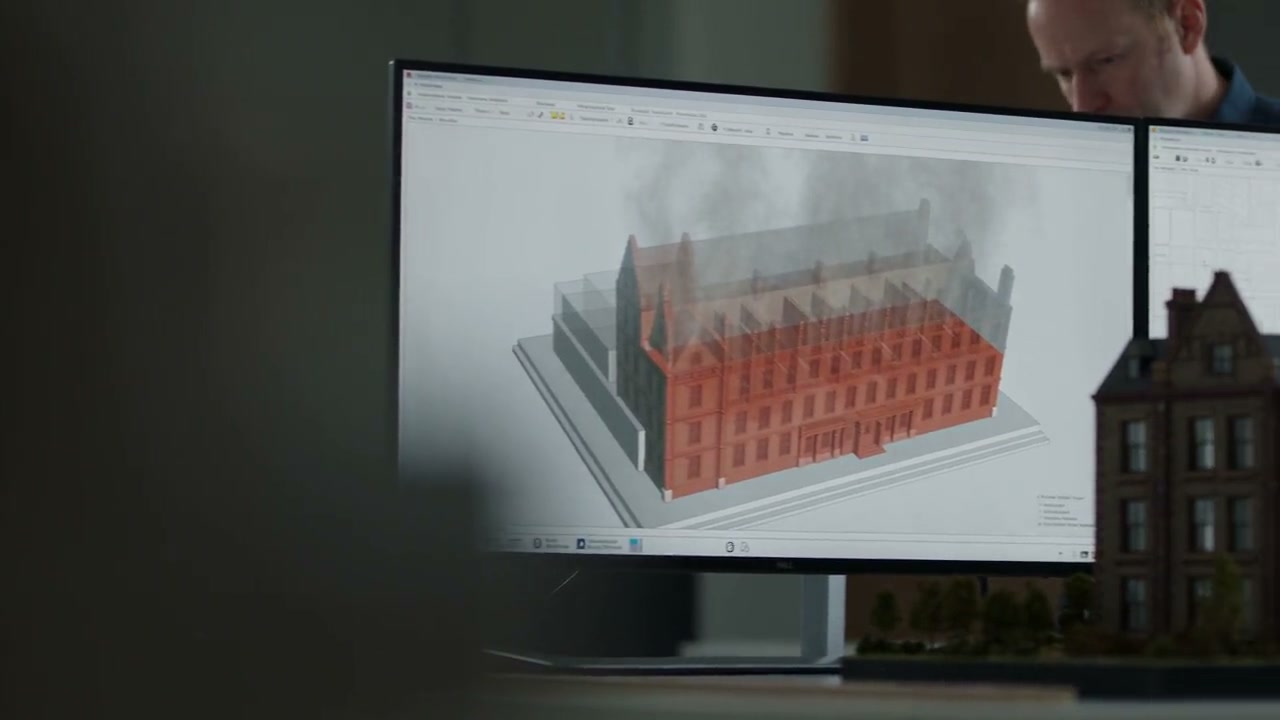
Fire safety simulation – evacuation and smoke spread
Fire safety simulation addresses a specific design question about the building’s safety. Through evacuation or heat and smoke spread simulation, we compare agreed options and explain the assumptions behind the results.
Who we work with
For developers, architects, fire safety and mechanical designers, and operators of complex buildings.
What the work delivers
- A defined simulation scope
- An outline of the fire safety simulation’s purpose, the part of the building being modelled, the scenarios and the initial assumptions.
- Simulation results that support assessment
- Documented results from the agreed evacuation or smoke spread studies, with figures to inform decisions and an explanation of the method’s limitations.
- Comparable design options
- Assessment of the layouts or system configurations studied, identifying differences and questions for further design work.
Fire safety simulation starts with a design question
A complex circulation layout, a high space and a production hall being altered each raise different fire safety questions. Before building the model, it is useful to establish whether the task is to compare two layouts, understand the evacuation process or assess a proposed smoke control solution. This determines the information required and the scope of the simulation.
When preparing a fire safety simulation, Fireeng agrees which parts of the building, use scenarios and system operating states will be included in the model. We distinguish information taken from the design from assumptions that still need confirmation. This keeps the exact arrangement assessed identifiable when the results are interpreted.
Evacuation and escape modelling
Evacuation simulation supports the assessment of people’s movement through a building. Alongside the number of occupants, relevant factors include their distribution and characteristics, assumptions about when movement begins, and the layout of the routes considered. Different uses of the same floor plan can call for different studies.
Evacuation modelling can help examine where congestion occurs and how the options differ. Results apply to the stated conditions; a model does not predict every detail of a real emergency. If an evacuation calculation or a review of escape routes on the drawings is suited to the objective, we identify this when defining the task.
Heat and smoke spread simulation
In a fire and smoke spread simulation, the building geometry, selected fire scenario, openings and connected systems together establish the starting conditions. CFD, or computational fluid dynamics, is a family of engineering methods that can be used for this purpose; the appropriate method and level of detail need to be determined for the task.
Depending on the study objective, the assessment may examine smoke movement, temperature changes or the effect of different system arrangements. Supporting smoke control design also requires coordination of the mechanical and fire safety information. A simulation and a system design can inform each other, but commissioning one does not automatically include the other.
Documentation supporting performance-based fire safety design
Simulation can be one of the assessment tools used in performance-based fire safety design. We therefore record which decision and which design discussions the results are intended to support. It is useful to establish the acceptance criteria, cases to be studied and limits of interpretation before the computational work begins.
The delivery centres on an engineering assessment that can be followed and reviewed. Alongside clear figures, the input data, identification of each option and any unresolved questions matter. When requesting a quote, describe the decision you face and the drawings available; we incorporate clarification of missing information into the initial discussion.
Questions before you start
How does an evacuation calculation differ from an evacuation simulation?
An evacuation calculation and a simulation of occupant movement use different methods to address the task. We agree the approach based on the question, the building and the information available. A more detailed model does not by itself make a method suitable for every assessment.
Can a fire safety simulation begin before the designs are final?
Preliminary options can be studied if the assumptions and uncertainties in the data are recorded. Please identify what is final and what may still change when requesting a quote. The effect of later design changes needs to be reviewed separately.
Will I only receive an animation as the simulation result?
An animation can aid understanding, but an assessment also needs the input data, scenarios and conclusions. We agree the delivery format in the commission; figures and any animation form part of the documented study.
Does a smoke spread simulation include the smoke control system design?
Heat and smoke spread simulation assesses a defined arrangement. Smoke control system design is a separate task involving the technical solution, sizing and coordination with other disciplines. The two can be commissioned together, but we clarify their respective scope in the quotation.
What happens if the building changes after the model is complete?
We review whether the change affects the study area, its use, occupant movement or system operation. This establishes which earlier results remain applicable and which studies need to be supplemented.
Let’s discuss your project.
Tell us where the project stands and what decision you need to make. The quote request helps you organise the available information.
Request a quoteProfessional background
The following sources provide professional background. The requirements and scope of your project are assessed individually.