
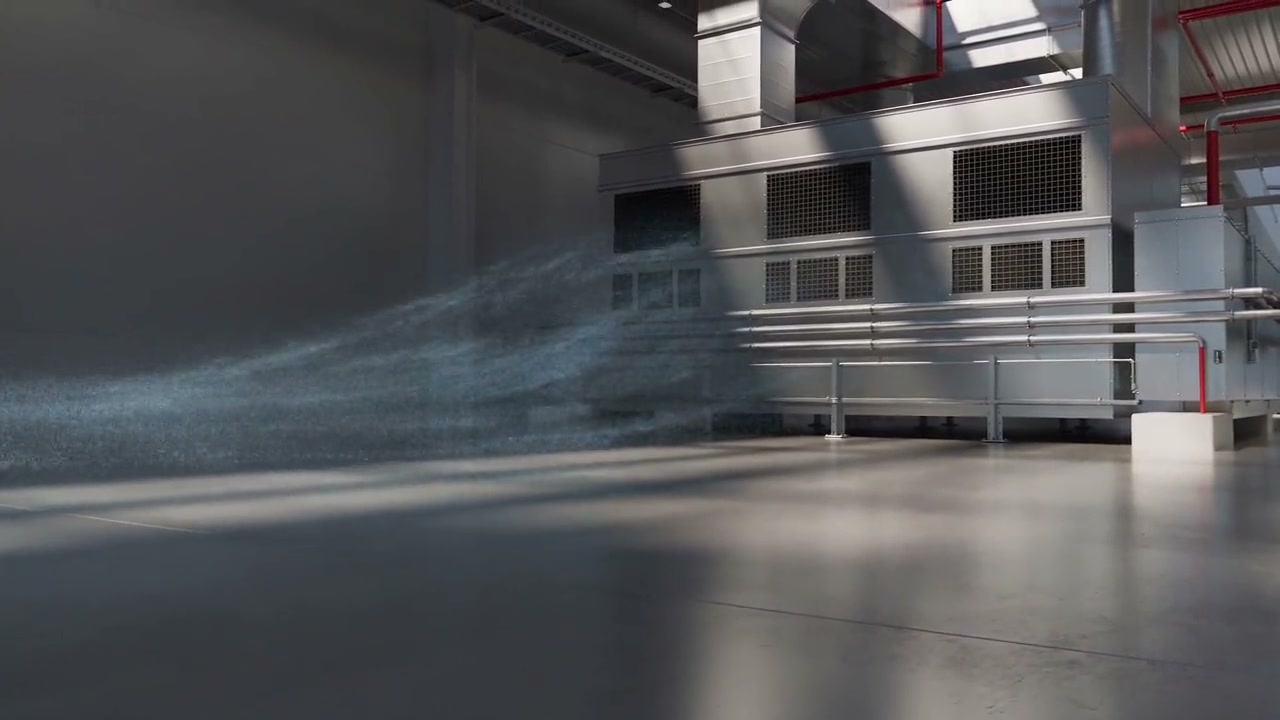
Smoke control system design
We design smoke and heat exhaust in coordination with the building layout, fire safety concept, replacement air and controls. Fireeng supports the development of the technical solution from the initial smoke control concept to the agreed design stage.
Who we work with
For developers, architects, mechanical and electrical designers, and operators preparing building alterations.
What the work delivers
- A smoke control concept suited to the building
- Definition of the study areas, design basis and interfaces for smoke and heat exhaust and replacement air.
- Smoke control design documentation
- Smoke and heat exhaust technical descriptions, sizing calculations and drawings for the commissioned design stage, at the agreed level of detail.
- Clear responsibilities across disciplines
- Coordination of the interfaces between the architectural layout, mechanical systems, electrical supply and fire alarm controls.
Smoke control within the building’s fire safety design
We start smoke and heat exhaust design by understanding the spaces involved. A production hall, an atrium and an altered part of an existing building each provide a different starting point. Alongside room dimensions, the discussion covers use, internal layout, openings and connections between parts of the building.
At the outset of smoke control design, we define the areas included in the commission and the design stage required. An early concept can clarify the technical approach and space requirements; more detailed system design needs precise information from the architectural, mechanical and electrical teams. We therefore refine the inputs needed for fire safety design as the project progresses.
Smoke exhaust, replacement air and controls together
A smoke vent or fan alone does not describe the complete system. Design work needs to consider the smoke exhaust path, possible replacement air arrangements and the operating interfaces associated with the chosen solution. We assess natural and mechanical options against the characteristics of the building.
Together with the relevant designers, we coordinate how smoke control interacts with fire detection, ventilation and other building equipment. This may include clarifying control interfaces and aligning the systems’ operating sequence. Defining responsibilities helps the different design packages reflect the same intended operation.
Smoke exhaust sizing and smoke spread simulation
Smoke and heat exhaust sizing is based on the agreed fire safety and mechanical design conditions. The quotation defines which calculations and level of documentation are included. We identify uncertain information that affects the system arrangement so the design team can see which decisions still need clarification.
A complex space or a comparison of several options may call for heat and smoke spread simulation. In that case, the model and system design need to use the same building arrangement, use and operating assumptions. Simulation can support assessment of the agreed solution; developing the equipment and its interfaces in the design documentation remains a distinct task.
Alterations and delivery of the smoke control design
For an alteration, we first establish how the proposed work relates to the current smoke control system. A new partition, a change in use or modified ventilation may introduce information not reflected in earlier documentation. Any uncertainty between the previous drawings and the actual building needs to be identified at the start.
We relate the technical descriptions, drawings and calculations to the commissioned design stage. We also record the coordination still needed before the next step and any changes from an earlier issue. When requesting a quote, describe the building’s use, the proposed intervention and the documents available; these form the basis for defining the technical scope.
Questions before you start
Should the system use natural or mechanical smoke exhaust?
Building geometry, use, possible openings, replacement air and design conditions all influence the choice. We review the potential arrangements during the initial discussion; you do not need to select the system type before requesting a quote.
Does smoke control design always involve simulation?
Smoke control system design and heat and smoke spread simulation are separate tasks. We select the sizing calculation method to suit the specific fire safety question. If simulation is appropriate for the assessment, we agree its input data, purpose and scope separately.
What information is needed to extend an existing smoke control system?
Previous drawings, known equipment and control details, and a description of the proposed changes to use or layout provide a starting point. If documentation is incomplete, we clarify which site information or further records are needed for the design.
Is replacement air included in the design discussion?
Yes. Smoke exhaust and the way air enters the space are connected, so the replacement air path and associated openings or systems also need coordination. We define the design packages to be developed by each discipline in the commission and during design coordination.
Does the quotation include installation and commissioning?
This page describes the smoke and heat exhaust design service. Installation, commissioning and operational duties are separate scopes of work. The quotation identifies the documents to be delivered and any further coordination included in the commission.
Let’s discuss your project.
Tell us where the project stands and what decision you need to make. The quote request helps you organise the available information.
Request a quoteProfessional background
The following sources provide professional background. The requirements and scope of your project are assessed individually.