
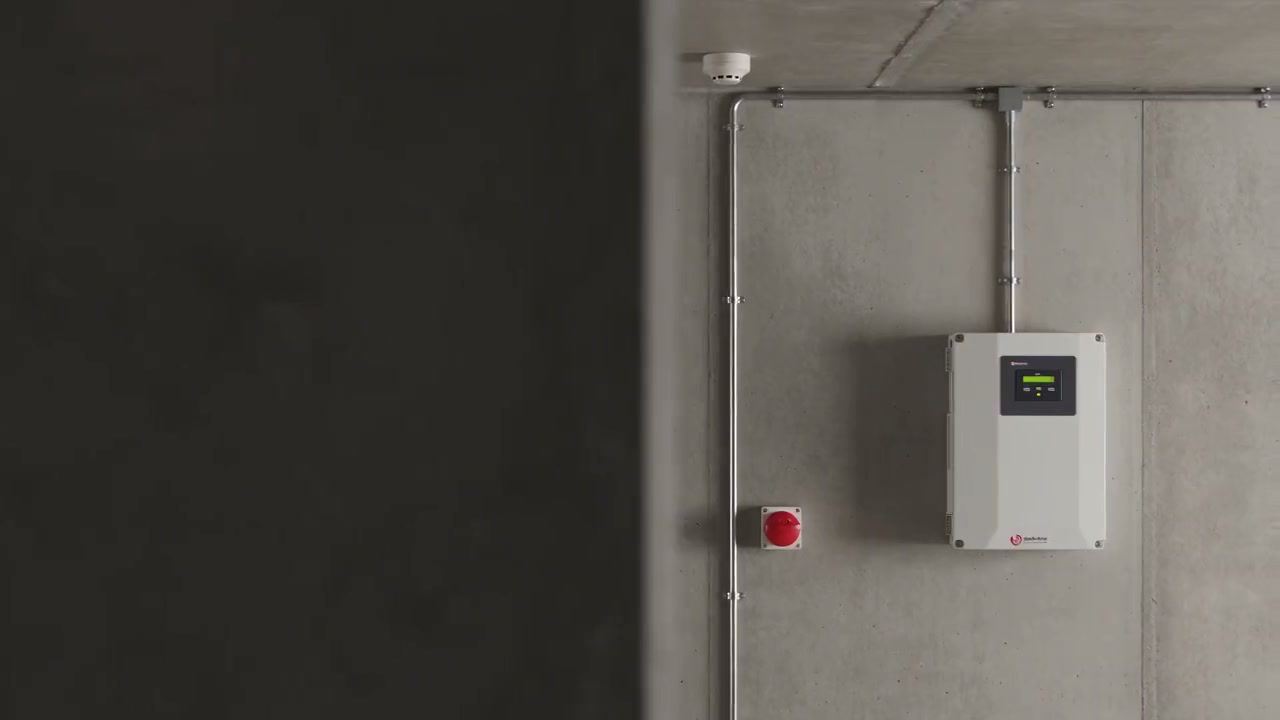
Fire alarm design
We design fixed fire alarm systems for new buildings and for extensions or alterations to existing installations. Detection, alarms and connected controls are considered alongside the building’s use.
Who we work with
For clients, developers, building operators and lead designers, covering new systems and modifications to existing installations.
What the work delivers
- An agreed fire alarm concept
- Defined design principles for the affected areas, detection, alarms and system interfaces.
- Fire alarm design documentation
- Technical descriptions, device layouts and drawings for the agreed design stage, with the content defined in the commission.
- Clear system interfaces
- A summary of signalling and control functions between the fire alarm system and other equipment, together with information needed from other disciplines.
Designing the fire alarm system around the building’s use
Designing a fire alarm system requires an understanding of how rooms are used, as well as their floor plans. An office, a workshop and a warehouse present different environmental conditions. In the initial discussion, we therefore review the activities, architectural features and expected changes. These inform the selection of suitable detection solutions during design.
Ceiling height, suspended ceilings, ventilation and room equipment all involve information that the design team needs to coordinate. It helps to identify rooms or processes that are still changing at an early stage. This makes it clear which decisions can use the current drawings and which need further information or later clarification. Detailed knowledge of all these matters is not expected when you first request a quote.
Detection, alarms and fire-related controls
A fire alarm system’s operation combines detection, indication, alarms and connected actions. Design includes clarifying how the origin of a signal can be identified, where the equipment is operated, who operates it and what information they need. The building operator’s experience can help establish practical requirements from the design stage onwards.
Where the fire alarm system connects to other systems, we coordinate the operating interfaces with the relevant designers. These may involve doors, ventilation or smoke and heat exhaust equipment, for example. We clarify the signals each system receives or sends, the intended response and which discipline will develop the associated solution. Designing an interface does not automatically include the complete design of the connected equipment.
Extending and altering an existing fire alarm system
In an existing building, the proposed arrangement needs to be considered in relation to the fire alarm equipment actually installed. Previous drawings, device information and the operator’s knowledge together help establish the starting point. We distinguish what can be established from records from matters that require site information. A new tenant area or a change of use may also raise questions about connections to a shared system.
In an occupied building, the programme is a consideration in its own right. It is useful to know which areas remain in use, how construction phases follow one another, and who will represent the operator in discussions. We clarify these circumstances with the project participants so that the proposed changes and preparations for installation start from the same understanding of the existing building.
Fire alarm design stages and preparation for installation
The quotation identifies whether the task covers a system concept, permit-stage documentation or detailed design. We match the level of detail to the task and the information available. The fire alarm system design and the building’s overall fire safety documentation are related but distinct design packages; we coordinate their starting requirements and interfaces together.
A design is most useful when everyone involved is working from the same document revision and understands the same technical decisions. If the architecture or a connected system changes, we review the implications for the fire alarm design and identify the details that need updating.
In your request, briefly describe what is changing in the building and what fire alarm design assistance you need. If you are also considering installation or maintenance, it helps to mention this at the outset. When defining the commission, we separately identify the design deliverables and the scope of any further involvement.
Questions before you start
Do I need to know the number of detectors before requesting a quote?
No. We initially need to understand the building’s use, the affected area and the fire alarm design task. Selecting device types and locations is part of the design work.
Can the existing fire alarm system be retained?
This can be assessed once the existing equipment, documentation and proposed changes are understood. We review expandability and compatibility with new elements separately, without assuming that every existing component can be reused.
Does the fire alarm design quotation also cover installation?
Design and installation are separate tasks in the quotation. If you would also like a quote for installation or subsequent maintenance, please indicate this so that we can include them in the discussion.
What if the previous design documentation is missing?
Let us know which documents are available and which are missing. During the initial discussion, we identify the site information or input from the building operator needed to define the design task accurately.
Let’s discuss your project.
Tell us where the project stands and what decision you need to make. The quote request helps you organise the available information.
Request a quoteProfessional background
The following sources provide professional background. The requirements and scope of your project are assessed individually.