
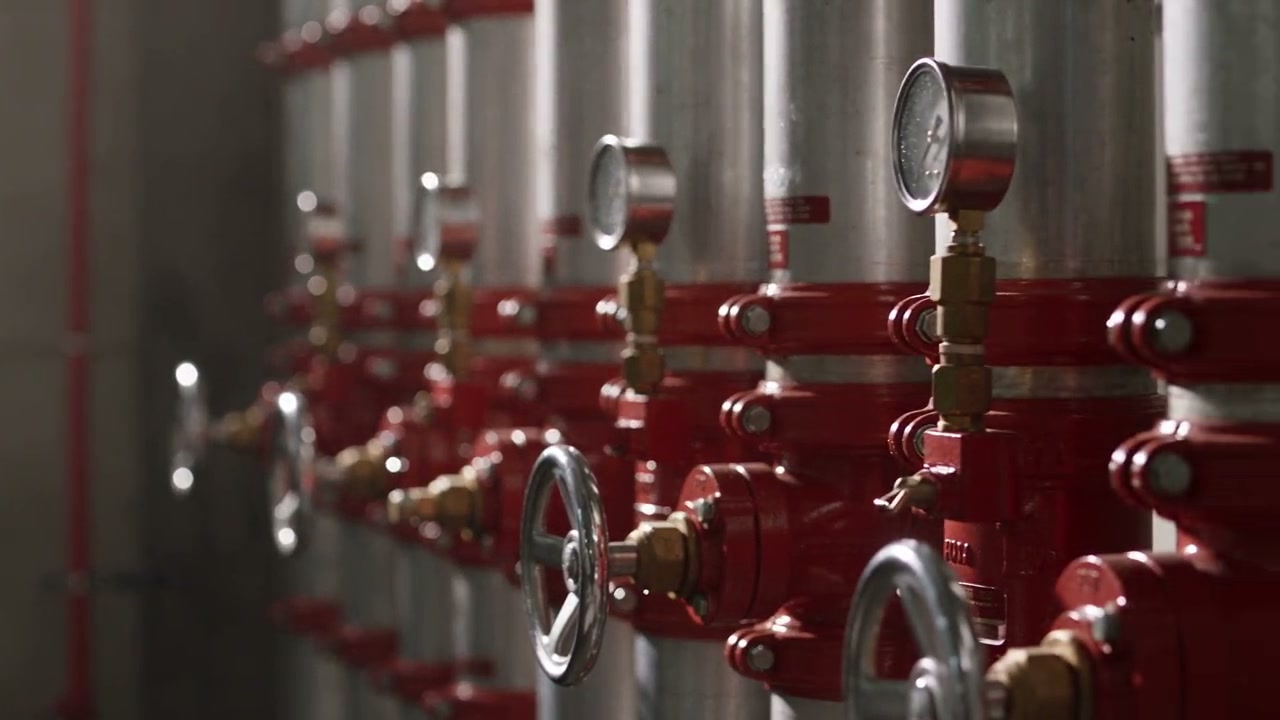
Fire suppression and sprinkler system design
Fixed fire suppression system design forms part of the building’s fire safety design. We use information about the protected space, processes, storage and supply to define the technical scope for new systems and changes to existing installations.
Who we work with
For developers, industrial and logistics facility operators, lead designers and specialist design teams.
What the work delivers
- A clear basis for fire suppression design
- A summary of the area to be protected, its use, storage and process data, and the requirements to be discussed.
- Suppression system design for the project stage
- Fixed fire suppression system descriptions, calculations and drawings for the agreed task, at the level of detail set out in the quotation.
- Coordinated interfaces
- Coordination of the supply, space requirements, structural and architectural conditions, and connected signals with the relevant disciplines.
Fire suppression design for the area being protected
We begin fixed fire suppression design by understanding the protected area and the activities within it. A warehouse, a production space and a technical room provide different starting points. Alongside building dimensions, a description of equipment, materials and operating conditions is therefore needed to define the task accurately.
During the first discussion, Fireeng establishes whether the project involves a new suppression system, an extension to an existing fire suppression installation or an alteration. We distinguish questions about selecting the fire safety solution from decisions already made. The quotation identifies the protected area, design stage and documentation to be delivered.
Sprinkler design and storage information
A hall’s floor plan alone does not describe the design situation for a sprinkler system. Stored materials and packaging, racking, storage height and the internal layout are related inputs. These need to be clarified with the client and the people who understand the operation.
If a later phase is expected to introduce different goods, higher storage or a changed layout, it is useful to identify this at the outset. Future options can then be addressed as known fire safety questions during sprinkler design. Findings are related to the recorded use; the effect of a later change needs to be reviewed separately.
Suppression system supply and interfaces with other disciplines
For a water-based suppression system, the available water supply information is an important input. Documented characteristics need to be distinguished from preliminary estimates, and it should be clear which conditions the existing records describe. We agree how missing information will be obtained while preparing the design work.
The fire suppression system’s space requirements and routing also connect with the architectural, structural, mechanical and electrical designs. As part of fire safety design, we coordinate these interfaces, including the roles of signals and controls, at the level of detail appropriate to the project stage. Where client or insurer design requirements are available, we ask to review them at the start of coordination.
Extending an existing fire suppression system and delivering the design
An extension requires consideration of the relationship between the existing and new areas. Alongside the previous drawings, the actual arrangement, current use and known system data matter. If documentation is incomplete, we record the further information needed to continue the design task.
The fire suppression system documentation includes the technical descriptions, calculations and drawings for the commissioned stage. The documents make the design basis and related coordination traceable. You do not need every detail before requesting a quote: a short description of the task and a list of the available records are enough to begin clarifying the scope.
Questions before you start
Can I request a quote before I know which suppression system is needed?
Yes. Describe the space, its use, the processes involved and the fire safety design decision you need help with. During the initial discussion, we clarify the information needed to select an approach and the scope we can undertake; you do not need to specify a system type in advance.
Why does sprinkler design need an accurate description of storage?
Stored materials, packaging, layout and height are design inputs. A change in how the same hall is used can affect the previous design conditions. It is also useful to identify future changes you are already planning.
Can an existing suppression system be extended using its previous drawings?
Previous drawings are an important starting point, but an extension also requires a review of current suppression system data and intended use. Understanding the available supply and interfaces helps establish the further assessment and documentation needed for the fire suppression system.
What should I provide if I do not know the water supply details?
State in your request that the information is not yet available and list the records you have. We clarify what further information is needed during the discussion. Unknown water supply characteristics are not treated as verified design inputs.
Does fire suppression system design include installation or maintenance?
Designing, installing and maintaining a fire suppression system are distinct tasks. The quotation records the agreed deliverables and related coordination. If you need several types of assistance, mention them separately in your request so that the tasks can be considered together.
Let’s discuss your project.
Tell us where the project stands and what decision you need to make. The quote request helps you organise the available information.
Request a quoteProfessional background
The following sources provide professional background. The requirements and scope of your project are assessed individually.