
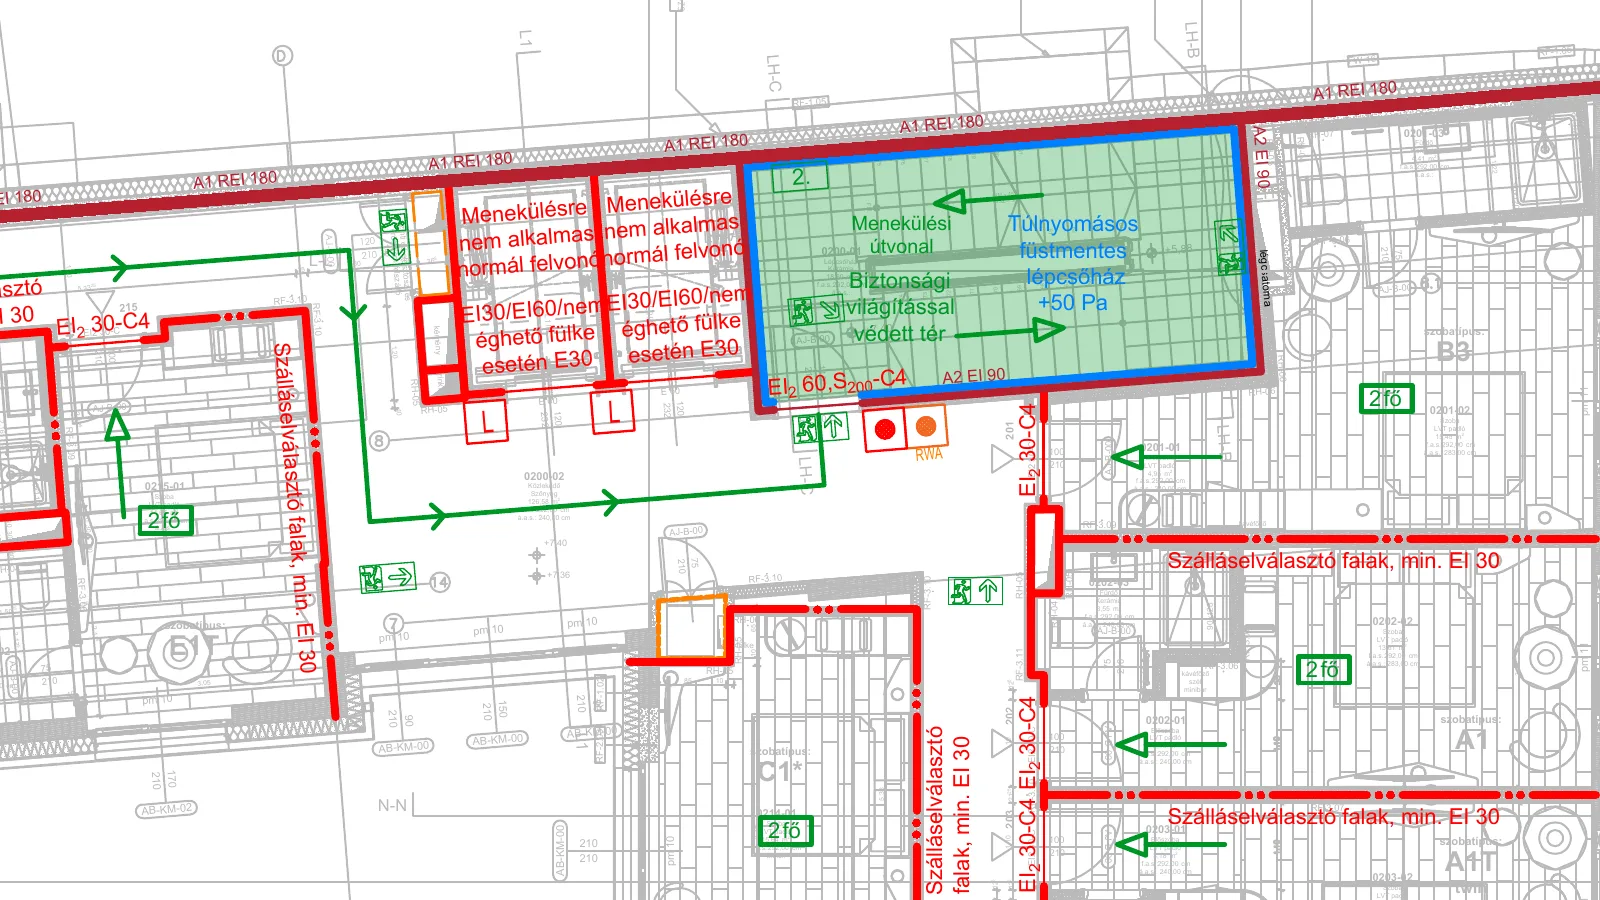
Clients, architects and property developers often ask whether a fire safety designer has to be involved in a construction or alteration project. The answer has two parts. The law requires fire safety documentation, and with it a fire safety designer, only in specific cases. The fire safety requirements, however, must be met even when no fire safety documentation is prepared.
Below we summarise when a fire safety designer is mandatory, when not, and when it is still worth involving one. We also look at the design stage at which it is worth doing so, and at what all this means for a house built on simple notification. The article reflects the legal position as of November 2026. For a specific building, always check the text in force and the building’s data.
When is a fire safety designer mandatory?
What makes a fire safety designer necessary is the fire safety documentation. Under Section 21(1) of Act XXXI of 1996 (the Fire Protection Act, Ttv.), in cases specified by legislation the fire safety documentation is part of the architectural and technical design documentation. Under Section 21(2), it may only be prepared by a natural person who is a fire safety expert or holds fire safety designer qualification.
The “case specified by legislation” is, in the current rules, row 11 of Annex 3 to Government Decree 281/2024. (IX. 30.) (Korm. rendelet). This is our professional interpretation, and the position statement of the Hungarian Chamber of Architects (MÉK), Fire Protection Section, of 27 August 2025 reads it the same way.
Under row 11, a fire safety specialist question must be examined in building, demolition, putting-into-use and retention permit procedures if the building:
- is in the medium-risk (KK) or high-risk (MK) governing risk class,
- is in the low-risk class (AK) and has more than 6 dwellings or holiday units, or contains an educational, teaching or social function, or the total net floor area of all its floors exceeds 1,000 m²,
- is in the very-low-risk class (NAK), with the exception of residential and holiday buildings, and its total net floor area exceeds 1,000 m² and it has a communal room larger than 100 m², or its total net floor area exceeds 2,000 m²,
- is a scaffold-type structure (állvány jellegű építmény) that can hold more than 100 people at the same time.
In the building and retention permit procedure for a new building, the content of the fire safety documentation is set out in point 6.1 of Annex 2 to Government Decree 281/2024.
How do you find out the risk class?
The risk class must be determined on the basis of Sections 10-12 of the OTSZ (National Fire Protection Regulation, Decree of the Minister of the Interior 54/2014. (XII. 5.) BM rendelet). A building is assigned the class of its most stringent risk unit, but above four storeys it falls at least into the low-risk class (AK), above seven storeys at least into the medium-risk class (KK), and above fifteen storeys into the high-risk class (MK) (OTSZ Section 12(3)).
Besides the number of storeys, it also matters how high or low the uppermost and the lowest storey are relative to the exit level, so the basement counts too, and what the occupant capacity of the largest room is (OTSZ Annex 1, Table 1).
When is it not mandatory?
Fire safety documentation and a fire safety designer are not mandatory in the following cases:
- A new residential building that can be built on simple notification. Under Section 16(1) point a) of Government Decree 281/2024, this means a new residential building with a total usable floor area of up to 300 m² that contains only a residential function and rooms serving it, provided that the foundations of the adjoining building (attached in a closed row or semi-detached) do not need to be reinforced. The one exception is a residential building planned on the plot of a monument classed as a national memorial. Row 11 of Annex 3 does not list simple notification. The architectural and technical description must still contain the data from which it can be clearly determined whether the conditions for examining the specialist questions set out in Annex 3 are met (Government Decree 281/2024, Annex 1 point 3.1.1.4).
- Permitting a smaller residential building. For a very-low-risk (NAK) residential building there is no specialist question under row 11. For a low-risk (AK) residential building there is none up to 6 dwellings and 1,000 m² total net floor area.
- Work not tied to a building permit and construction documentation. According to the position statement of the MÉK Fire Protection Section, this includes alteration, extension and change of intended use, and a change in actual use that involves no construction, for example when the stored material or the way of storage changes in a warehouse. If, however, the extension of an existing building requires a building permit, fire safety documentation is needed under point 6.2 of Annex 2 to Government Decree 281/2024, with the content affected by the extension.
This does not mean that there are no fire safety requirements in such cases. Under Section 1(1) point a) of the OTSZ, the requirements must be met in design, in alteration and in a change of intended use, and also when the circumstances or conditions affecting the fire safety situation change. If there is no fire safety documentation, the architect and the specialist designers demonstrate the requirements in their own parts of the design. The position statement of the MÉK Fire Protection Section calls this part, as distinct from the fire safety documentation, the fire safety design chapter (tűzvédelmi tervfejezet); this is not the same as the stand-alone fire safety design chapter prepared by the fire safety designer, which we describe below. We wrote about preparing a stand-alone chapter commissioned from a designer in our article on commissioning fire safety design.
When is it worth involving a fire safety designer anyway?
The most important consideration is liability. According to the position statement of the MÉK Fire Protection Section, if someone other than a fire safety designer determines the requirements and solutions, those who demonstrate them bear full and joint civil and criminal liability for them, just like the fire safety designer.
In practice it is worth considering in the following cases:
- Near the thresholds. If the number of storeys, the basement, the number of dwellings, the total net floor area or the occupant capacity of a room is close to the limits mentioned above, it is worth clarifying the classification at the start of design.
- On a change of intended use. For example when an office becomes accommodation (the position statement of the MÉK also mentions this example).
- At putting into use. According to row 11 of Annex 3, the fire safety specialist question is also examined in the putting-into-use procedure.
- During construction. If there is fire safety documentation, the responsible technical manager (felelős műszaki vezető) must implement the requirements in it and make a declaration about it (Ttv. Section 21(5)-(6)).
In a recent case of ours, fire safety documentation was not mandatory for the permitting of a two-dwelling residential building. A fire safety decision still had to be made: if the building is classified as a condominium, it must meet a 15-minute facade fire-spread limit, whereas if it can be treated as a row house separated by protection against fire spread, it may comply without a facade limit. The case shows well that the absence of fire safety documentation does not mean the absence of fire safety decisions.
How do you involve the fire safety designer? Stage by stage
The timing of the involvement matters at least as much as the decision itself. Below we summarise, stage by stage, what happens and when it is worth engaging the designer.
Concept and sketch design: the earliest point
The Fire Protection Technical Guidelines (TvMI) regard developing the fire safety concept of a building as the task of the building fire safety designer or the fire safety expert (for example TvMI 8.6:2025.02.01., Annex H point 1; TvMI 3.6:2025.02.01., Annex A point A.1). The concept is the sum of the protection goals, the protection levels and the means and conditions assigned to them. A TvMI is a recommendation, not a legal obligation.
Why this early? The risk class and the thresholds for specialist questions are decided at the start of design: number of storeys, basement, number of dwellings, floor area. If the permit design is already finished, the fire safety requirements may bring changes to the floor plan and the structure. In our experience, fire safety involved late works as a repair shop, whereas fire safety involved early works as a design partner. This is our professional position, not a legal requirement.
Permit design
When fire safety documentation is needed is determined, as above, by row 11 of Annex 3 to Government Decree 281/2024. Its content is given by points 6.1 and 6.2 of Annex 2. What is useful for the client is what they get: the technical description under point 6.1.1 covers eleven topics. These are the classification into a risk class, the fire safety of the technology, the fire safety parameters of the construction products and building structures, fire compartmentation, preventing the spread of fire and the fire separation distance, protection against heat and smoke, explosion protection, the conditions for fire brigade intervention, evacuation and rescue, the mechanical, electrical and lightning protection requirements, the fixed fire alarm and fire extinguishing systems, and the safety signs. The drawings under point 6.1.2 are a site plan, a floor plan, an elevation and a section.
Fixed fire alarm or fire extinguishing system: a separate authority route
If a fixed fire alarm or fire extinguishing system is mandatory under legislation or an authority requirement, its establishment, alteration and extension must be approved in advance by the fire protection authority, and its putting into use and discontinuation must be notified in advance (Ttv. Section 20/A). This is a separate authority procedure, independent of the building permit. In our view, this is another reason to involve the designer early, because of the scheduling.
Construction documentation and construction
Under Section 22(1) of Government Decree 191/2009. (IX. 15.), construction documentation is the basis for, among other things, construction work that requires a building authority permit or simple notification, and construction work that changes the fire safety characteristics of the building and places it in a stricter risk class. The construction documentation must be prepared according to Annex 1, and point 4 of its Part II names a fire safety part. It includes, among other things, the classification into a risk class, the fire safety parameters of the building structures, protection against the spread of fire, evacuation, protection against heat and smoke, the electrical and lightning protection system, the conditions for fire brigade intervention and the fixed systems. We recommend that it be handled by the same designer who prepared the permit design.
For simple notification, according to the guidance of the MÉK Fire Protection Section, the design documentation prepared for the notification may serve as the construction design, and from a fire safety point of view it may be sufficient if the building contains a single dwelling unit and lies outside the fire separation distance from the surrounding buildings, or can be designed as one fire compartment with the buildings on the same plot.
The designer’s availability matters during construction as well. The responsible technical manager is obliged to initiate the correction of design deficiencies with the designer and the investor (Ttv. Section 21(5)). It is therefore worth stating in the commission that the designer remains available during construction to handle any deviations that arise.
Putting into use
A building built on simple notification also needs a putting-into-use procedure: the client submits the application when the building becomes suitable for proper and safe use, before it is put into use (Government Decree 281/2024, Section 35(1)). If there is a fire safety specialist question, the fire safety content of the putting-into-use documentation is given by point 6.3 of Annex 2, including, among other things, documents certifying compliance, measurement records and inspection documents. TvMI 9.3:2022.06.13. (Fire Protection Technical Conformity Manual) recommends that permits, deviations and approvals be collected in one manual in chronological order (point 5.1).
In use: change of intended use
An activity that affects the fire safety situation and makes a change of risk class necessary, or increases the capacity of storage or production by 15%, must be notified to the fire protection authority at least fifteen days before the activity starts (Ttv. Section 20(1)). So there may be a notification obligation to the fire protection authority even for a change of intended use that needs no building permit, and it is worth involving a fire safety designer to assess the risk class.
Simple notification: what should you do?
For simple notification, the mandatory documentation contains no separate fire safety part. Point 3 of Annex 1 to Government Decree 281/2024 lists architectural, structural, mechanical, electrical and other descriptions, but no fire safety one. The content of the fire safety documentation is given by point 6 of Annex 2, but that applies to the permit procedure and to putting into use. The guidance of the MÉK Fire Protection Section also states this, and stresses that it does not mean that fire safety rules do not apply to residential buildings built on simple notification. The OTSZ requirements apply, the construction documentation has at least the same content as the simple notification documentation, and a putting-into-use procedure is needed.
With the second dwelling, protection against the spread of fire within the building appears. In a residential risk unit in the very-low-risk or low-risk class, the separating walls between dwellings must have a fire resistance of at least EI 30 (OTSZ Section 36(1)). A building structure may not be supported by a structure of lower fire resistance than the requirement for the structure itself (OTSZ Section 16(6)), so the requirement for the separating wall may raise the requirement for its load-bearing structure as well. The MÉK guidance illustrates this with an example: for a very-low-risk building with three storeys, the requirement for the load-bearing structures is 15 minutes with one dwelling unit and 30 minutes with several dwelling units.
The five conditions in the chamber guidance
According to the guidance of the MÉK Fire Protection Section, architects and specialist designers can also determine compliance with the fire safety requirements with a high degree of confidence if the following conditions are met together:
- it is a detached building that lies outside the fire separation distance from the buildings on neighbouring plots,
- the building lies outside the fire separation distance from the buildings on the same plot, or can be designed as one fire compartment with them,
- the building consists of a single dwelling unit,
- no converted attic space is planned,
- the first stage of evacuation can be demonstrated by the geometric method.
If one or more of these are not met, the guidance recommends involving a fire safety specialist in the design. This is chamber guidance, not legislation and not a TvMI.
Typical situations in which the guidance also recommends a specialist
- There are several dwelling units on several floors, because a facade fire-spread requirement then applies, which in the guidance’s words forms a complicated set of rules.
- A facade or roof section lies within the fire separation distance and has to be designed as a fire compartment boundary, or a fire wall is needed.
- The details that protect against fire spreading from the facade to a pitched roof (for example the roof’s ventilation gap) have to be designed. According to the guidance, this is the typical way fire spreads in small residential buildings, so it recommends a consultation on it.
- A converted attic is built, because the layers of the structure are subject to reaction-to-fire class requirements.
- With several dwelling units, the fire-resisting closures and seals (fire doors, fire dampers, gap seals, joint seals) and the service penetrations have to be designed correctly.
- Evacuation cannot be demonstrated by the geometric method and a detailed calculation is needed.
- The extinguishing water cannot be supplied from a public hydrant, so a hydrant network or a water tank is needed on the plot.
- Smoke and heat exhaust ventilation is needed.
- An off-grid solar system is being installed.
This is a recommendation of the guidance, not a legal requirement.
Three ways of involving a specialist
Involving a fire safety specialist does not only mean preparing a stand-alone fire safety design chapter.
- A stand-alone fire safety design chapter (önálló tűzvédelmi tervfejezet). The fire safety designer prepares it and is responsible for its fire safety content.
- Fire safety consultation. According to the guidance of the MÉK Fire Protection Section, a fire safety specialist can also be asked for consultation and expert review: they review the work of the designers who sign the plans, comment on it and mark it up from a fire safety point of view. According to the guidance, this activity does not count as architectural and technical design under Act C of 2023 on Hungarian Architecture (Méptv.), and the full design responsibility remains with the architect and the specialist designer who signs the plans.
- Without a fire safety specialist. If fire safety documentation is not mandatory and no fire safety designer is engaged, the architects and the specialist designers may demonstrate compliance with the fire safety requirements that apply to them in their own design chapters, which are not stand-alone fire safety design chapters. In a simple notification procedure, this option can be chosen.
In our opinion, for a house with several dwellings, at least a consultation is justified.
Five common misconceptions
1. “If fire safety documentation is not required, there is no fire safety requirement.” That is not so. Section 1(1) of the OTSZ applies to all design and alteration; only the place where the requirements are demonstrated differs.
2. “For a small house, fire safety is nobody’s responsibility.” Whoever demonstrates the requirements bears full civil and criminal liability for them (MÉK Fire Protection Section, 27 August 2025).
3. “Only tall buildings are risky.” The basement counts too, because the depth below the exit level also affects the risk class, and a room with a high occupant capacity can also result in a higher class.
4. “For a residential building, the number of dwellings does not matter.” For a low-risk (AK) residential building with more than 6 dwellings, a fire safety specialist question must be examined.
5. “A fire safety designer is only needed for the permit.” The specialist question comes up at putting into use too, and the responsible technical manager must implement the requirements in the fire safety documentation and make a declaration about it (Ttv. Section 21(5)-(6)).
Frequently asked questions
Is a fire safety designer required for a smaller residential building?
For a new residential building that can be built on simple notification, with a total usable floor area of up to 300 m² and containing only a residential function and rooms serving it, row 11 of Annex 3 requires no fire safety specialist question. In a permit procedure, none is required for a very-low-risk (NAK) residential building either, nor for a low-risk (AK) residential building up to 6 dwellings and 1,000 m² total net floor area. The OTSZ requirements still have to be met.
Is a fire safety designer needed for simple notification?
For simple notification there is no mandatory fire safety part, but the fire safety requirements must still be met. According to the guidance of the MÉK Fire Protection Section, architects and specialist designers can themselves determine compliance with a high degree of confidence if the building is detached, lies outside the fire separation distance from the buildings on neighbouring plots, lies outside the fire separation distance from the buildings on its own plot or can be designed as one fire compartment with them, consists of a single dwelling unit, has no converted attic space, and the first stage of evacuation can be demonstrated by the geometric method. If one or more of these are not met, the guidance recommends involving a fire safety specialist.
Who demonstrates the requirements if there is no fire safety documentation?
The architect and the specialist designers, in their own parts of the design. According to the position statement of the MÉK Fire Protection Section, they bear full and joint civil and criminal liability for it.
What is the difference between a stand-alone fire safety design chapter and a fire safety consultation?
With a stand-alone fire safety design chapter, the fire safety designer prepares the chapter and is responsible for its fire safety content. With a consultation, the fire safety specialist reviews and comments on the work of the designers who sign the plans, but the full design responsibility remains with the architect and the specialist designer who signs the plans (guidance of the MÉK Fire Protection Section).
Is a fire safety designer needed for an alteration or a change of intended use?
For alteration, extension and change of intended use that are not tied to a building permit and construction documentation, it is not mandatory according to the position statement of the MÉK. The OTSZ requirements must still be met in such cases, so it is worth considering involving one, especially if the intended use changes substantially. For a change of intended use there may also be a notification obligation to the fire protection authority (Ttv. Section 20(1)).
When is it worth involving the fire safety designer?
As early as possible, at the concept or sketch design stage. The TvMIs regard developing the fire safety concept as the task of the fire safety designer, and the risk class and the thresholds for specialist questions are decided at the start of design. This is a recommendation, not a legal obligation.
Not sure whether you need one?
If you are unsure whether your building needs fire safety documentation, the decision can be made from the building’s data: intended use, number of storeys, basement, total net floor area, number of dwellings, the occupant capacity of the largest room and the type of procedure.
A fire safety designer will usually also ask for the following:
- the ability of the occupants to escape (for example children, the elderly, the sick), because the risk class is given by the tables of Annex 1 to the OTSZ, and the ability to escape counts as well (OTSZ Section 12(1) point d)),
- for storage, the stored material and the way of storage,
- the height of the floor of the uppermost and the lowest storey relative to the exit level.
From the architect, in our experience, we need a site plan with the neighbouring buildings and the distances measured from the plot boundary, floor plans, elevations, sections, the layers of the structures, and the mechanical and electrical concept. You will find a copyable data list and a stage table in our article on commissioning fire safety design.
Request a quotation for fire safety design and send us these details, the existing designs and whether it is a new building or an alteration. You can read more about our fire safety design service.