
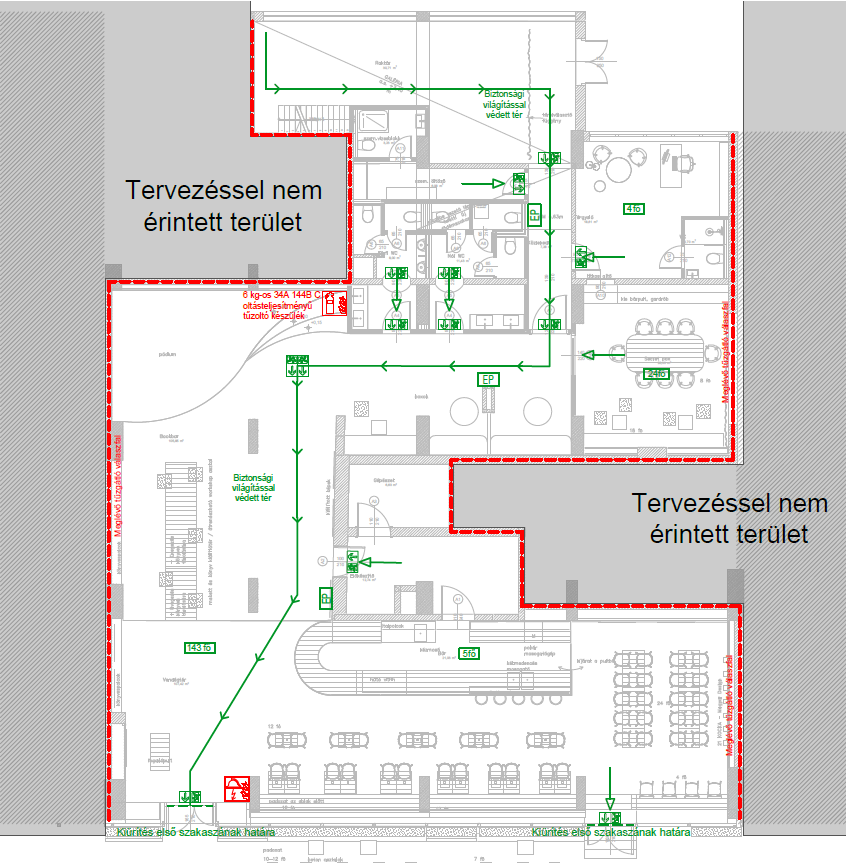
Before commissioning fire safety design documentation, establish the purpose of the proposed work, the part of the building involved and the design stage you need. The location, current and proposed use, combined net floor area of all affected storeys and a list of existing drawings provide a useful basis for the first discussion. Mark any information that is still uncertain.
Clients, architects and lead designers can request comparable quotations when they identify the same deliverables. This guide provides a checklist you can copy and a comparison of design stages for a project in Hungary. Alongside our fire safety design service, it focuses on preparing the commission: what to collect, whom to consult and what to record in the quotation.
Define the design task
For a new building, start with its intended operation
Describe what will happen in the building, who will use it and which spaces you intend to provide. Alongside labels such as “office”, “warehouse” or “production facility”, include a brief account of the activities. Mention, for example, public access, changing shift patterns, separate tenancies or plans for future expansion. These are design inputs that the team can refine as the project develops.
Identify decisions that remain open. If several layouts or occupancy scenarios are under consideration, tell the designer before requesting a quotation. Agree which options need to be examined and when the solution to take forward will be selected.
For an alteration, distinguish the existing and proposed arrangements
For an existing building, describe its current use, the proposed changes and the boundary of the affected area. Identify rooms that will remain unchanged, shared circulation spaces and areas occupied by other tenants. This helps reveal routes or shared systems extending beyond the tenancy boundary at the outset.
The cover image shows grey areas marked as outside the design scope. It illustrates the value of recording the work boundary clearly. A cropped drawing alone does not establish the investigations included in the full commission. The Hungarian Chamber of Architects’ fire safety questions also discuss reviewing the effects of alterations on the building; agree the assessment scope for your project with the designer.
Agree the design stage and deliverables
Always specify a design stage alongside “fire safety design documentation”. A concept supports decisions, permit-stage documentation records the solution at that stage, and detailed design coordinates the arrangements needed for construction. The following table is a practical framework for discussing a quotation; the actual document list must be defined for the project.
| Design stage | What question does it address? | Which inputs are useful? | What should be agreed for delivery? |
|---|---|---|---|
| Fire safety concept | Which arrangement should guide further design? | Project brief, intended use, sketches and options still being considered | Decision summary, options examined and matters requiring clarification |
| Permit-stage fire safety documentation | How should the agreed solution be presented at this stage? | Coordinated architectural drawings and initial inputs from other disciplines | The specific technical descriptions, calculations and drawings included |
| Detailed fire safety design | How should developed solutions connect to other design packages? | Detailed architectural and specialist drawings and earlier decisions | Level of detail, cross-references, delivery format and coordination |
Describe the package in terms of who will use it
Record who will use the completed documents and for what purpose: a client decision, design coordination or preparation of the next design package. Ask which drawings and calculations will be produced and which related documents another participant will provide. The permit and construction design chapters of the Chamber’s documentation requirements address fire safety documentation and coordination between disciplines separately.
For phased work, identify each delivery as a separate item. This makes it possible to trace the decisions behind a particular drawing issue and see which work still depends on further information.
Prepare the information for your quotation request
A practical checklist for the first enquiry
You can copy the following list into your own preparation notes. Where information is not final, mark it as provisional and identify who is expected to confirm it.
- Location and contacts: town or city, address or site identifier; the client contact and the person coordinating the design team.
- Purpose of the work: new construction, extension, alteration or change of use; a brief description of the intended outcome.
- Use: current and proposed activities, known occupancy, operating arrangements and relevant circumstances affecting the people using the building.
- Affected area: the combined net floor area of all storeys involved in the design work. Do not multiply this total by the number of storeys again.
- Building information: above-ground storeys and basement levels listed separately; individual building details where the project includes several buildings.
- Design stage and programme: the package currently required, the next project milestone, desired delivery and expected availability of inputs.
- Document list: floor plans, sections, site plan, previous fire safety and specialist drawings, and known background records.
- Coordination: architect and other designers, required language, file formats, BIM needs, and arrangements for meetings and handover.
New buildings and alterations need different supporting information
For a new building, the project brief, proposed site arrangement and layout options under consideration help the team begin. Identify occupancy, processes or storage arrangements that may still change. The quotation can then specify the information basis and the number of agreed options covered by the task.
For an alteration, prepare a short change register: what remains, what is removed, and what will be built or operated differently. Alongside previous drawings, identify known differences on site, existing fire safety systems and whether the building will remain occupied during the work. Discuss any survey needs and arrangements for site access separately.
Make the status of documents clear
Give files a date or drawing revision and identify the current version being supplied for design. An old PDF, a measured survey and a floor plan awaiting approval are different starting points. Flag conflicting documents rather than selecting one arbitrarily to complete the enquiry.
Record design interfaces and work boundaries
Who supplies the input, and who develops the solution?
Assign a contact to each significant question: who confirms the use, who changes the floor plan, who supplies structural and system information, and who approves client decisions. The task list should also show where each decision will be incorporated. Moving a door, for example, may prompt coordination of the architectural drawing, evacuation assessment and related system design.
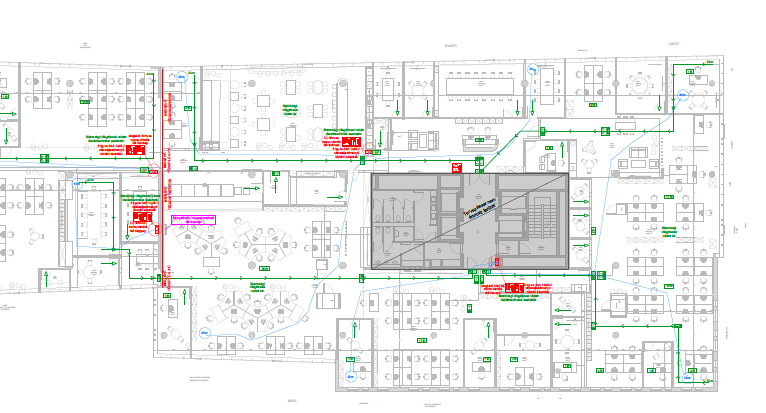
In the office floor plan above, circulation routes connect several groups of rooms. When requesting a quotation, it is therefore useful to provide a drawing of the whole affected storey alongside an extract of the room being changed. Agree with the designer what additional surrounding areas need to be shown for the assessment.
Name each related design package
Fire alarm design and fire suppression system design should be identified separately in the quotation. Record which system designs are included, which will be prepared by another designer and who will coordinate their interfaces. Apply the same approach to any simulation, survey work and subsequent design amendments.
Common questions before accepting a quotation
Can discussions begin before the architectural drawings are complete?
Yes. The location, intended use, approximate size and purpose of the project are enough to start a discussion. The scope that can be finalised depends on the available information. List missing drawings and clarify which tasks need to wait until they have been supplied.
What makes two design quotations comparable?
Compare the same design stage, affected area and document deliverables. Check the agreed scope of surveys, meetings, related system designs and amendments as well. Totals based on different assumptions say little on their own about the work that will actually be carried out.
What should happen if the layout changes after the commission?
Send a brief change list with the new drawing issue. This allows the designer to review which earlier findings and design packages are affected. Agree any additional work and its effect on the programme before proceeding with further development.
How should you start a quotation request?
List the design stage, building use, affected area and available documents. Identify your desired delivery and questions that still need clarification. In the fire safety design quotation form, you can provide the site details and describe the task; your document list will help us prepare the next technical discussion.